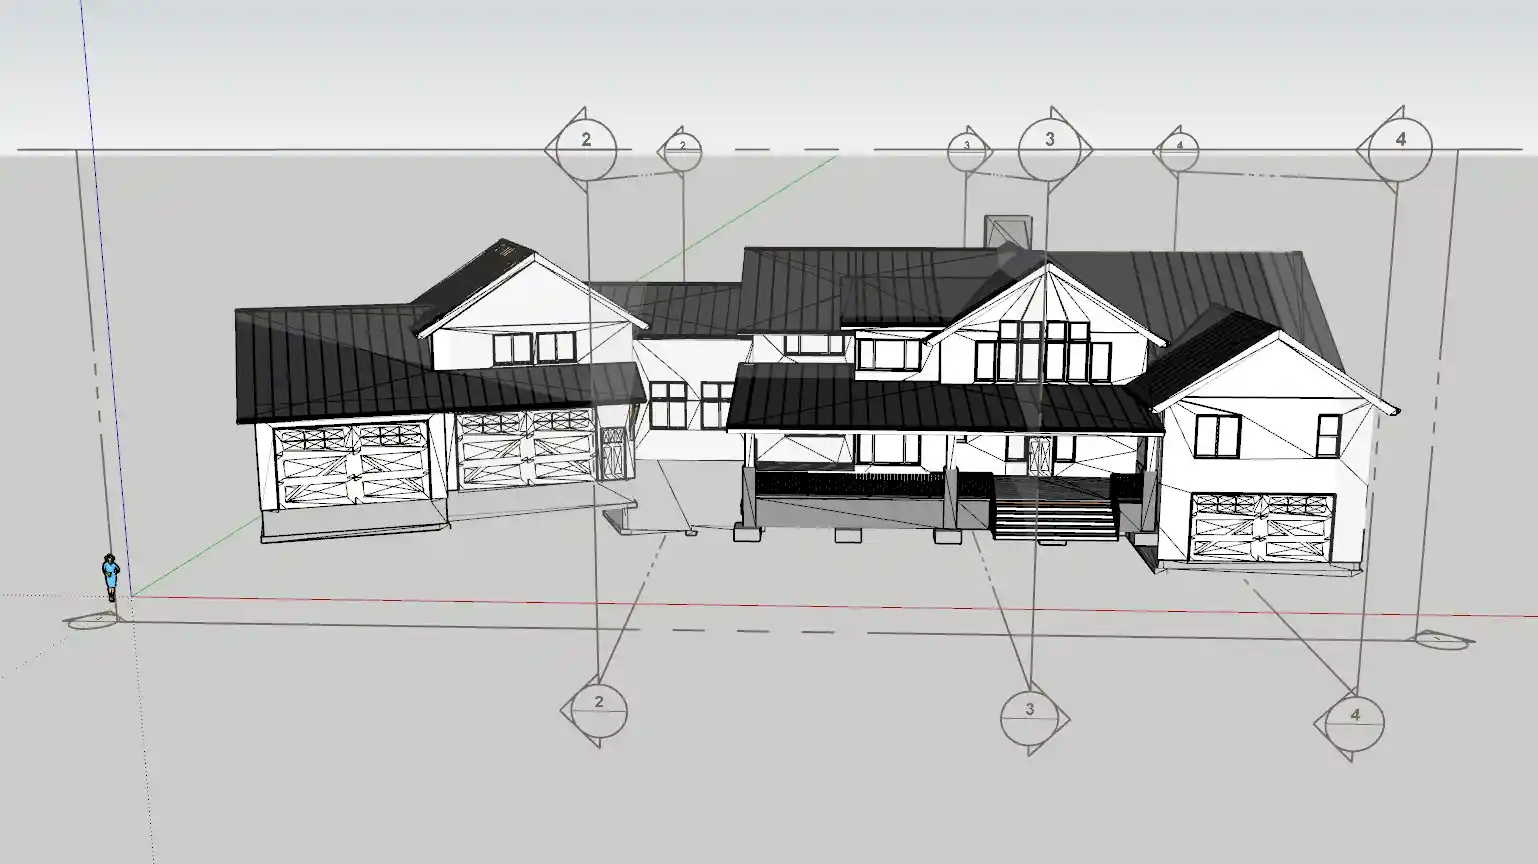
The house will be 4 bedrooms with the primary suite on the main floor. The main level features an open-concept great room with dramatic fireplace, connected to a large kitchen ideal for entertaining. The front porch seating and dining area will overlook our homestead grounds. We are excited to be sitting out on the front porch overlooking all the great work!

Progress on the House


July 7th – Framing Corner Shots
The framing is coming along swimmingly.

Exterior Paint Test
A new potting shed became the perfect canvas to test our exterior paint options. We had narrowed the choices to: For the main color: For the trim: After the real life test, the decision for the main color: For the trim:

Roof Trusses
The manufactured roof trusses have been delivered and the crane makes lifting them in place a breeze.


Framing Progress
The site security cameras are fun to capture regular snapshots, generating time-lapse videos of the framing progress. Framing Progress


Garage Slabs and Concrete Pads
A final step before framing is to pour the garage slabs and the concrete pads for the covered porches.